Martha Garren

BEDS5
BATHS4 full
SQUARE FEET3,191
MLS#TB8312059
STATUSActive
PROPERTY TYPEResidential - Single Family
SUBDIVISIONVICTORIA LAKES
Property Description
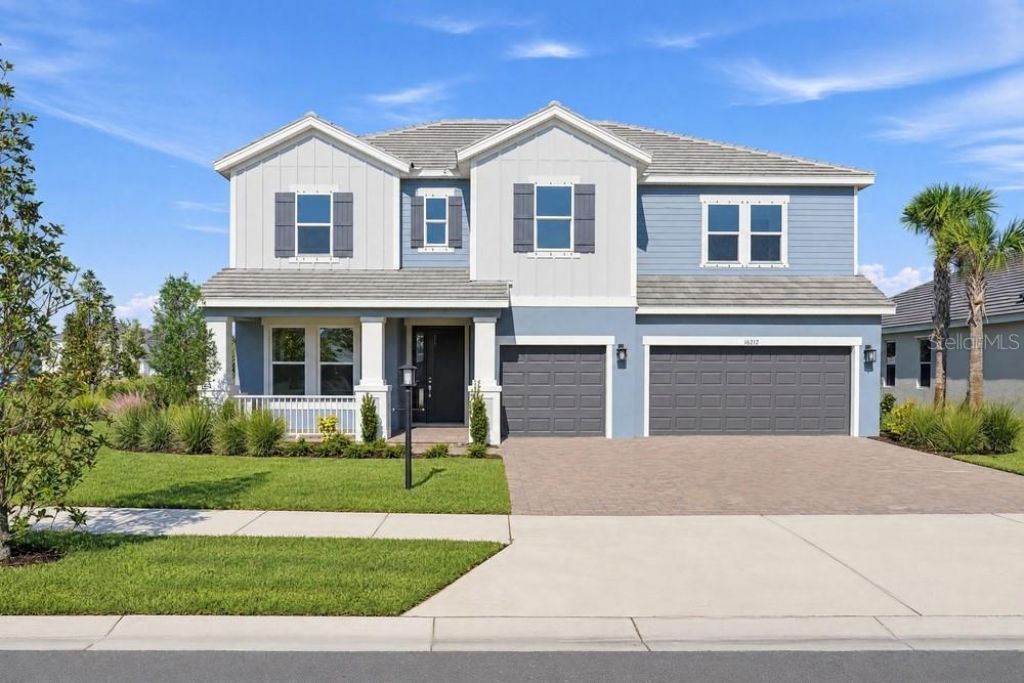
What's Special: Corner Lot | Gas Range. New Construction - Ready Now! Welcome to the Palm at 16212 Alpha Grove Place in Victoria Lakes. The Palm is a spacious and elegant home offering 3,191 square feet of living space, featuring 5 bedrooms, 4 bathrooms, and a 3-car garage. Upon entering, you'll find a welcoming study that leads into the open-concept design, seamlessly connecting the gourmet kitchen and casual dining area to the expansive gathering room, which opens onto a bright, airy covered lanai. A guest-friendly bedroom with an en-suite bathroom is conveniently located on the first floor. Upstairs, the large primary suite offers a luxurious retreat with dual vanities, a soaking tub, a separate shower, and a generous walk-in closet. Three additional bedrooms, including one with a private bathroom, along with a laundry room and a versatile game room that can be converted into an extra bedroom, complete the second floor. Victoria Lakes blends rural community roots with nature-focused amenities. Enjoy a fishing dock, wide open green spaces, an oak hammock with a dog park, and scenic trails and boardwalks surrounded by cypress forests. It's the perfect place to relax, explore, and connect with the outdoors. Additional Highlights Include: tray ceilings, pocket sliding glass door to extended covered lanai, study. Photos are for representative purposes only. MLS#TB8312059
Property Features
Property Type: Residential - Single Family
Cooling: Central Air
Garage: 3 car attached
Heating: Central
Home Style: Craftsman
Lot Size: 0.23 Acres
Roof Type: Tile
Stories: 2.0
Taxes: $0
Year Built: 2025
Amenities
High Ceilings
Open Floorplan
PrimaryBedroom Upstairs
Split Bedroom
Tray Ceiling(s)
Walk-In Closet(s)
Hurricane Shutters
Outdoor Kitchen
Feature Descriptions
Additional Rooms: Bonus Room, Breakfast Room Separate, Den/Library/Office, Formal Dining Room Separate, Great Room, Inside Utility
Appliances: Built-In Oven, Cooktop, Dishwasher, Disposal, Exhaust Fan, Microwave, Tankless Water Heater
Barn Features: None
Builder: Taylor Morrison
Community Features: Gated Community - No Guard
Days on Site: 18
Directions: From I-275, take exit 53 for Bearss Ave (SR-678 W) and proceed westbound for approximately 3.4 miles. Continue straight to Ehrlich Rd for approximately 4.6 miles. Continue straight again to Gunn Hwy (CR-587 N) for 125 ft. Turn right onto Gunn Hwy (CR-587
Exterior: Block, Stucco, Vinyl Siding
Flood Zone Code: x
Flooring: Carpet, Tile
Foundation: Slab
HOA Fee: 480/ Quarterly
HOA Y/N: Yes
Home Warranty Y/N: Yes
Horse Amenities: None
Listing Terms: Cash, Conventional, FHA, VA Loan
Lot: Corner Lot
Lot Dimensions: 0.23
Model: Palm
Number of Pets: 3
Other Equipment: Irrigation Equipment
Ownership: Fee Simple
Parking: Driveway, Garage Door Opener, Ground Level, Oversized
Parking Notes: Driveway, Garage Door Opener, Ground Level, Oversized
Pets Allowed: Number Limit, Yes
Pets Restrictions: Please see Community Sales Manager for details.
Property Attached Y/N: No
Property Sub-Type: Single Family Residence
Sewer: Public Sewer
Showing Instructions: Appointment Only, Call Before Showing, Call Listing Office, See Remarks
Special Sale Provisions: None
Utilities: Cable Available, Electricity Available, Natural Gas Available, Underground Utilities
Water: Public
Water Access Y/N: No
Zoning: X
Room Sizes
Primary Bedroom: 16x14
Bedroom 2: 11x11
Bedroom 3: 11x11
Bedroom 4: 12x13
Kitchen: 18x10
Great Room: 18x15
Laundry: 8x5
Local Schools
High School: Sickles-HB
Middle School: Sergeant Smith Middle-HB
Elementary School: Hammond Elementary School
Listed By / Shown By
Listed By
Agency Name: TAYLOR MORRISON REALTY OF FL
Agency Contact: 941-504-6056
Shown By
Agent Name: Martha Garren
Agent Phone: (352) 427-1160
Agency Title: Adams Cameron & Co. REALTORS

Estimate Your Payment
Estimated Payment
$ 5,614.09 per month $5,322.42 Principal & Interest $0.00 Property Tax (data not provided by mls) $291.67 Homeowner's InsuranceChange Payment Information

Member Participants (and their affiliated licensees, if applicable) shall indicate on their websites that IDX information is provided exclusively for consumers’ personal non-commercial use, that it may not be used for any purpose other than to identify prospective properties consumers may be interested in purchasing, that the data is deemed reliable but is not guaranteed by MLS GRID, and that the use of the MLS GRID Data may be subject to an end user license agreement prescribed by the Member Participant’s applicable MLS if any and as amended from time to time. MLS GRID may, at its discretion, require use of other disclaimers as necessary to protect Member Participant, and/or their MLS from liability.
Based on information submitted to the MLS GRID. All data is obtained from various sources and may not have been verified by broker or MLS GRID. Supplied Open House Information is subject to change without notice. All information should be independently reviewed and verified for accuracy. Properties may or may not be listed by the office/agent presenting the information.
Privacy Policy / DMCA Notice / ADA Accessibility


This site is hosted, designed and copyright
© 1994 - 2026 by
Delta Media Group, Inc. -- Patent Pending --
16212 Alpha Grove Place | MLS# TB8312059
This single family home located at 16212 Alpha Grove Place, Odessa, FL 33556 is currently listed for sale with an asking price of $999,999. This property was built in 2025 and has 5 bedrooms and 4 full baths with 3191 sq. ft. Alpha Grove Place is located in the VICTORIA LAKES subdivision. Search VICTORIA LAKES real estate on marthagarren.adamscameron.com today.